
Listing Courtesy of: REIN - IDX / Listed By: Shante Brown, Coldwell Banker Premier
285 Lucile Ave Norfolk, VA 23504
Active
$450,000 (USD)
OPEN HOUSE TIMES
-
OPENSun, Aug 2312 noon - 3:00 pm

Description
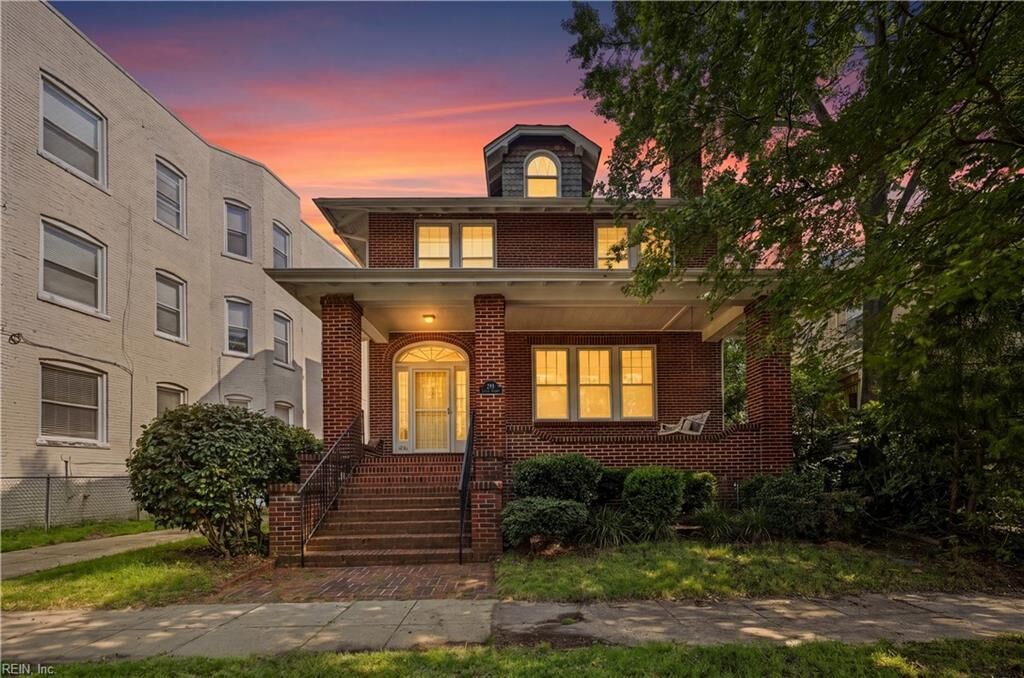
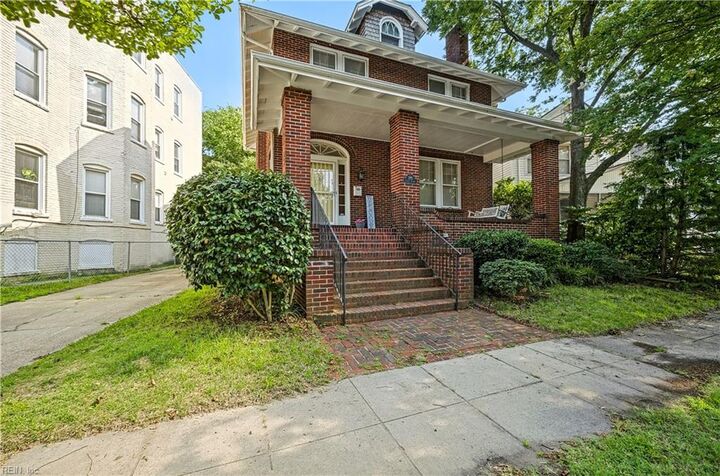
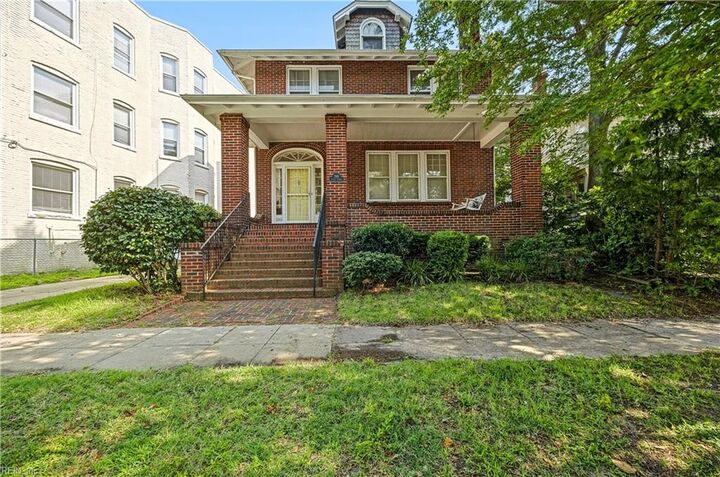
Beautiful All-Brick Craftsman in sought after Riverview! This character-filled 4-bedroom, 2.5-bath home is just one block from the Lafayette River. Freshly painted throughout in July 2026, the home features spacious rooms, abundant natural light, soaring 16-ft ceilings, 8-inch crown molding, oak floors on the 1st floor, pine floors upstairs, dual heat & A/C, & a large front porch & deck. The 4th bedroom is currently used as the primary suite closet. The 4th floor bonus room offers space for a 5th bedroom or second living area with river views. Full unfinished basement provides laundry area, utility room, & tons of storage. Charming rear carriage house adds versatile entertaining or hobby space. Fenced yard & sidewalk-lined streets. Recent updates include: carriage house roof (2026), exterior paint (2026), furnace (2024), main dwelling roof (2023), A/C (2023), newer refrigerator, lighting, & Nest thermostat. A rare opportunity to own a spacious historic Craftsman in a prime location!
MLS #:
10649048
10649048
Taxes
$5,271
$5,271
Lot Size
6,098 SQFT
6,098 SQFT
Type
Single-Family Home
Single-Family Home
Year Built
1920
1920
Style
Craftsman
Craftsman
Views
City, River
City, River
Community
Riverview
Riverview
Listed By
Shante Brown, Coldwell Banker Premier
Source
REIN - IDX
Last checked Aug 21 2026 at 10:26 PM GMT+0000
REIN - IDX
Last checked Aug 21 2026 at 10:26 PM GMT+0000
Bathroom Details
- Full Bathrooms: 2
- Half Bathroom: 1
Interior Features
- Window Treatments
- Refrigerator
- Porch
- Dishwasher
- Disposal
- Fireplace Gas-Natural
- Attic
- Pbr With Bath
- Pantry
- Dryer Hookup
- Gas Range
- Washer Hookup
- Foyer
- Utility Room
- Accessibility: Grab Bars
- Accessibility: Front-Mounted Range Controls
- Assigned Storage
Subdivision
- Riverview - 202
Property Features
- Fireplace: 1
- Foundation: Crawl
- Foundation: Basement
Heating and Cooling
- Nat Gas
- Zoned
- Central Air
Pool Information
- No Pool
Flooring
- Wood
- Laminate/Lvp
Exterior Features
- Brick
- Roof: Asphalt Shingle
Utility Information
- Sewer: City/County
- Fuel: Gas
School Information
- Elementary School: Granby Elementary
- Middle School: Blair Middle
- High School: Maury
Parking
- Street
- Driveway Spc
- Multi Car
Stories
- 3.0000
Location
Disclaimer: The listings data displayed on this medium comes in part from the Real Estate Information Network, Inc. (REIN) and has been authorized by participating listing Broker Members of REIN for display. REIN listings are based upon Data submitted by its Broker Members, and REIN therefore makes no representation or warranty regarding the accuracy of the Data. All users of the REIN listings database should confirm the accuracy of the listing information directly with the listing agent.
© 2026 REIN. REIN listings Data and information is protected under federal copyright laws. Federal law prohibits, among other acts, the unauthorized copying or alteration of, or preparation of derivative works from, all or any part of copyrighted materials, including certain compilations of Data and information. COPYRIGHT VIOLATORS MAY BE SUBJECT TO SEVERE FINES AND PENALTIES UNDER FEDERAL LAW.
REIN updates its listings on a daily basis. Data last updated: 8/21/26
Some listings may be duplicated in the search results due to the co-mingling of listings from more than one multiple listing service. Should there be different listing information between the duplicated listings; user is advised to verify the accuracy of the listing information before making any financial decisions. This application does not include information on all of the properties available for sale at this time. All Information Deem Reliable and Not Guaranteed




